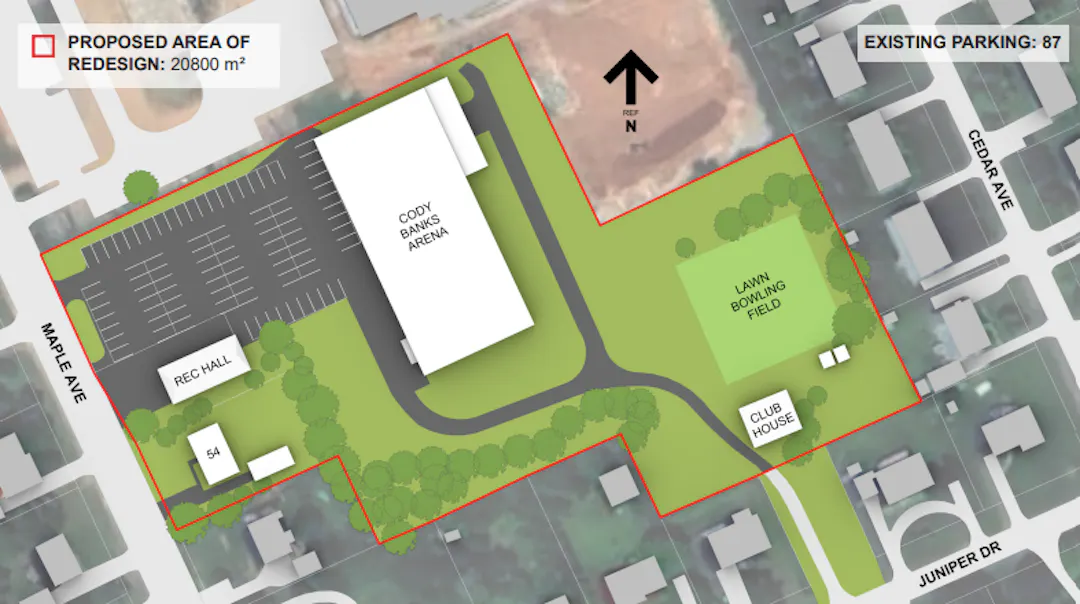
Thank you to everyone who took the time to provide their input and feedback on the development of a plan to replace the existing Sherwood Recreation Hall.
Based on direction from Council, the City is now engaging with Architecture 49 / Nine Yards Architecture to proceed with the schematic and detailed design of a new community centre to replace the Sherwood Recreation Hall on the current site. This new facility will be designed to connect to a future rink redevelopment, once the Cody Banks Arena reaches its end of life. The Cody Banks Building Condition Assessment Report is linked to the documents section of this page.
Project Background and Previous Engagement:
The City of Charlottetown engaged DSRA Architecture to develop a master plan for the Sherwood Sport and Recreation Complex, including an assessment of the Cody Banks Arena and future planning for the Sherwood Recreation Hall. The goal was to explore options to meet the community's current and future recreation needs while considering the condition and capacity of existing facilities.
Throughout the planning process, the City gathered public feedback through an online survey and two in-person engagement sessions held in December 2025 and April 2026. Residents were invited to review and provide input on potential design options, which were refined based on community feedback. The findings and proposed options were summarized in a What We Heard Report and presented to Council in May 2026.
Council Direction
On June 9, 2026, Council reviewed the master plan, public engagement findings and building condition assessment and approved the following next steps:
Sherwood Recreation Hall: Proceed with the schematic and detailed design process for a new community centre to replace the existing facility.
Cody Banks Arena: Use the building condition assessment to guide future capital improvements, with proposed upgrades to be considered through the 2027–2028 capital budget process and future budgets.
This direction established the next phase of planning and design, building on the technical assessments and community feedback gathered throughout the process.
Review Results of Online Survey & Consider Design Options
Sherwood Community Centre has finished this stage
November - December 2025
In-person Consultation #1: Master Plan Development
Sherwood Community Centre has finished this stage
December 4, 2025
Conceptual Development of Design Options
Sherwood Community Centre has finished this stage
November 2025 - February 2026
In-person Consultation #2: Design Options Review
Sherwood Community Centre has finished this stage
April 16, 2026
Finalized Master Plan
Sherwood Community Centre has finished this stage
Spring 2026
Detailed & Schematic Design
Sherwood Community Centre is currently at this stage
Fall 2026
The City has engaged Architecture 49 / Nine Yards Architecture to provide the architectural and engineering design services required for the planning, design, tendering, and contract administration associated with the development of a new community centre in Sherwood.