

Zoning and Development Bylaw Review
Thank you to everyone who came out in person and online to the Public Meeting of Council on September 3. We heard a wide range of perspectives on the proposed changes, with many participants raising questions and concerns about how specific provisions could affect their neighbourhoods and the city as a whole. A recording of the Public Meeting is available at https://www.youtube.com/watch?v=BDEWNZ5JqkY&t=5707s
What’s Next?
Public comments on the draft bylaw are now closed. A Planning Board Meeting will be held in early October to present the findings of the public engagement, consider any recommended revisions, and make a final recommendation to City Council. Council will then consider the bylaw for adoption at a Regular Meeting of Council.
Project Information
The City of Charlottetown has released the draft Zoning and Development Bylaw for public review. Public engagement on the draft bylaw has been underway since spring 2025 and has resulted in important resident feedback and refinement of the proposed bylaw to ensure it reflects the priorities of the community.
The new bylaw proposes several changes aimed at making development rules clearer and the approval process more predictable. It also proposes new regulations to support more housing choice in existing neighbourhoods through gentle density and Accessory Dwelling Units.
Some of the key changes include:
- Simplified zoning: A clearer zoning structure that is easier to understand and administer.
- Clearer development pathways: More clarity on which projects are permitted as-of-right or require site plan approval or a development agreement.
- Updated parking requirements: Reduced or eliminated parking minimums in some areas with access to transit and active transportation options.
- Streamlined development: Clearer standards for the size and form of buildings, reducing the need for subjective review.
- More opportunities for ADUs: Updated Accessory Dwelling Unit (ADU) rules that can gently increase density in existing neighbourhoods and reduce the need for rezonings for small-scale housing additions.
- Administrative variances: Some minor technical changes could be approved by staff rather than requiring a Council decision.
- Environmental and flood risk considerations: Mapping would help identify environmental constraints and potential risks earlier in the development process.
Important Documents
The following documents can be found under the ‘documents’ section of this page.
- Draft Zoning and Development Bylaw
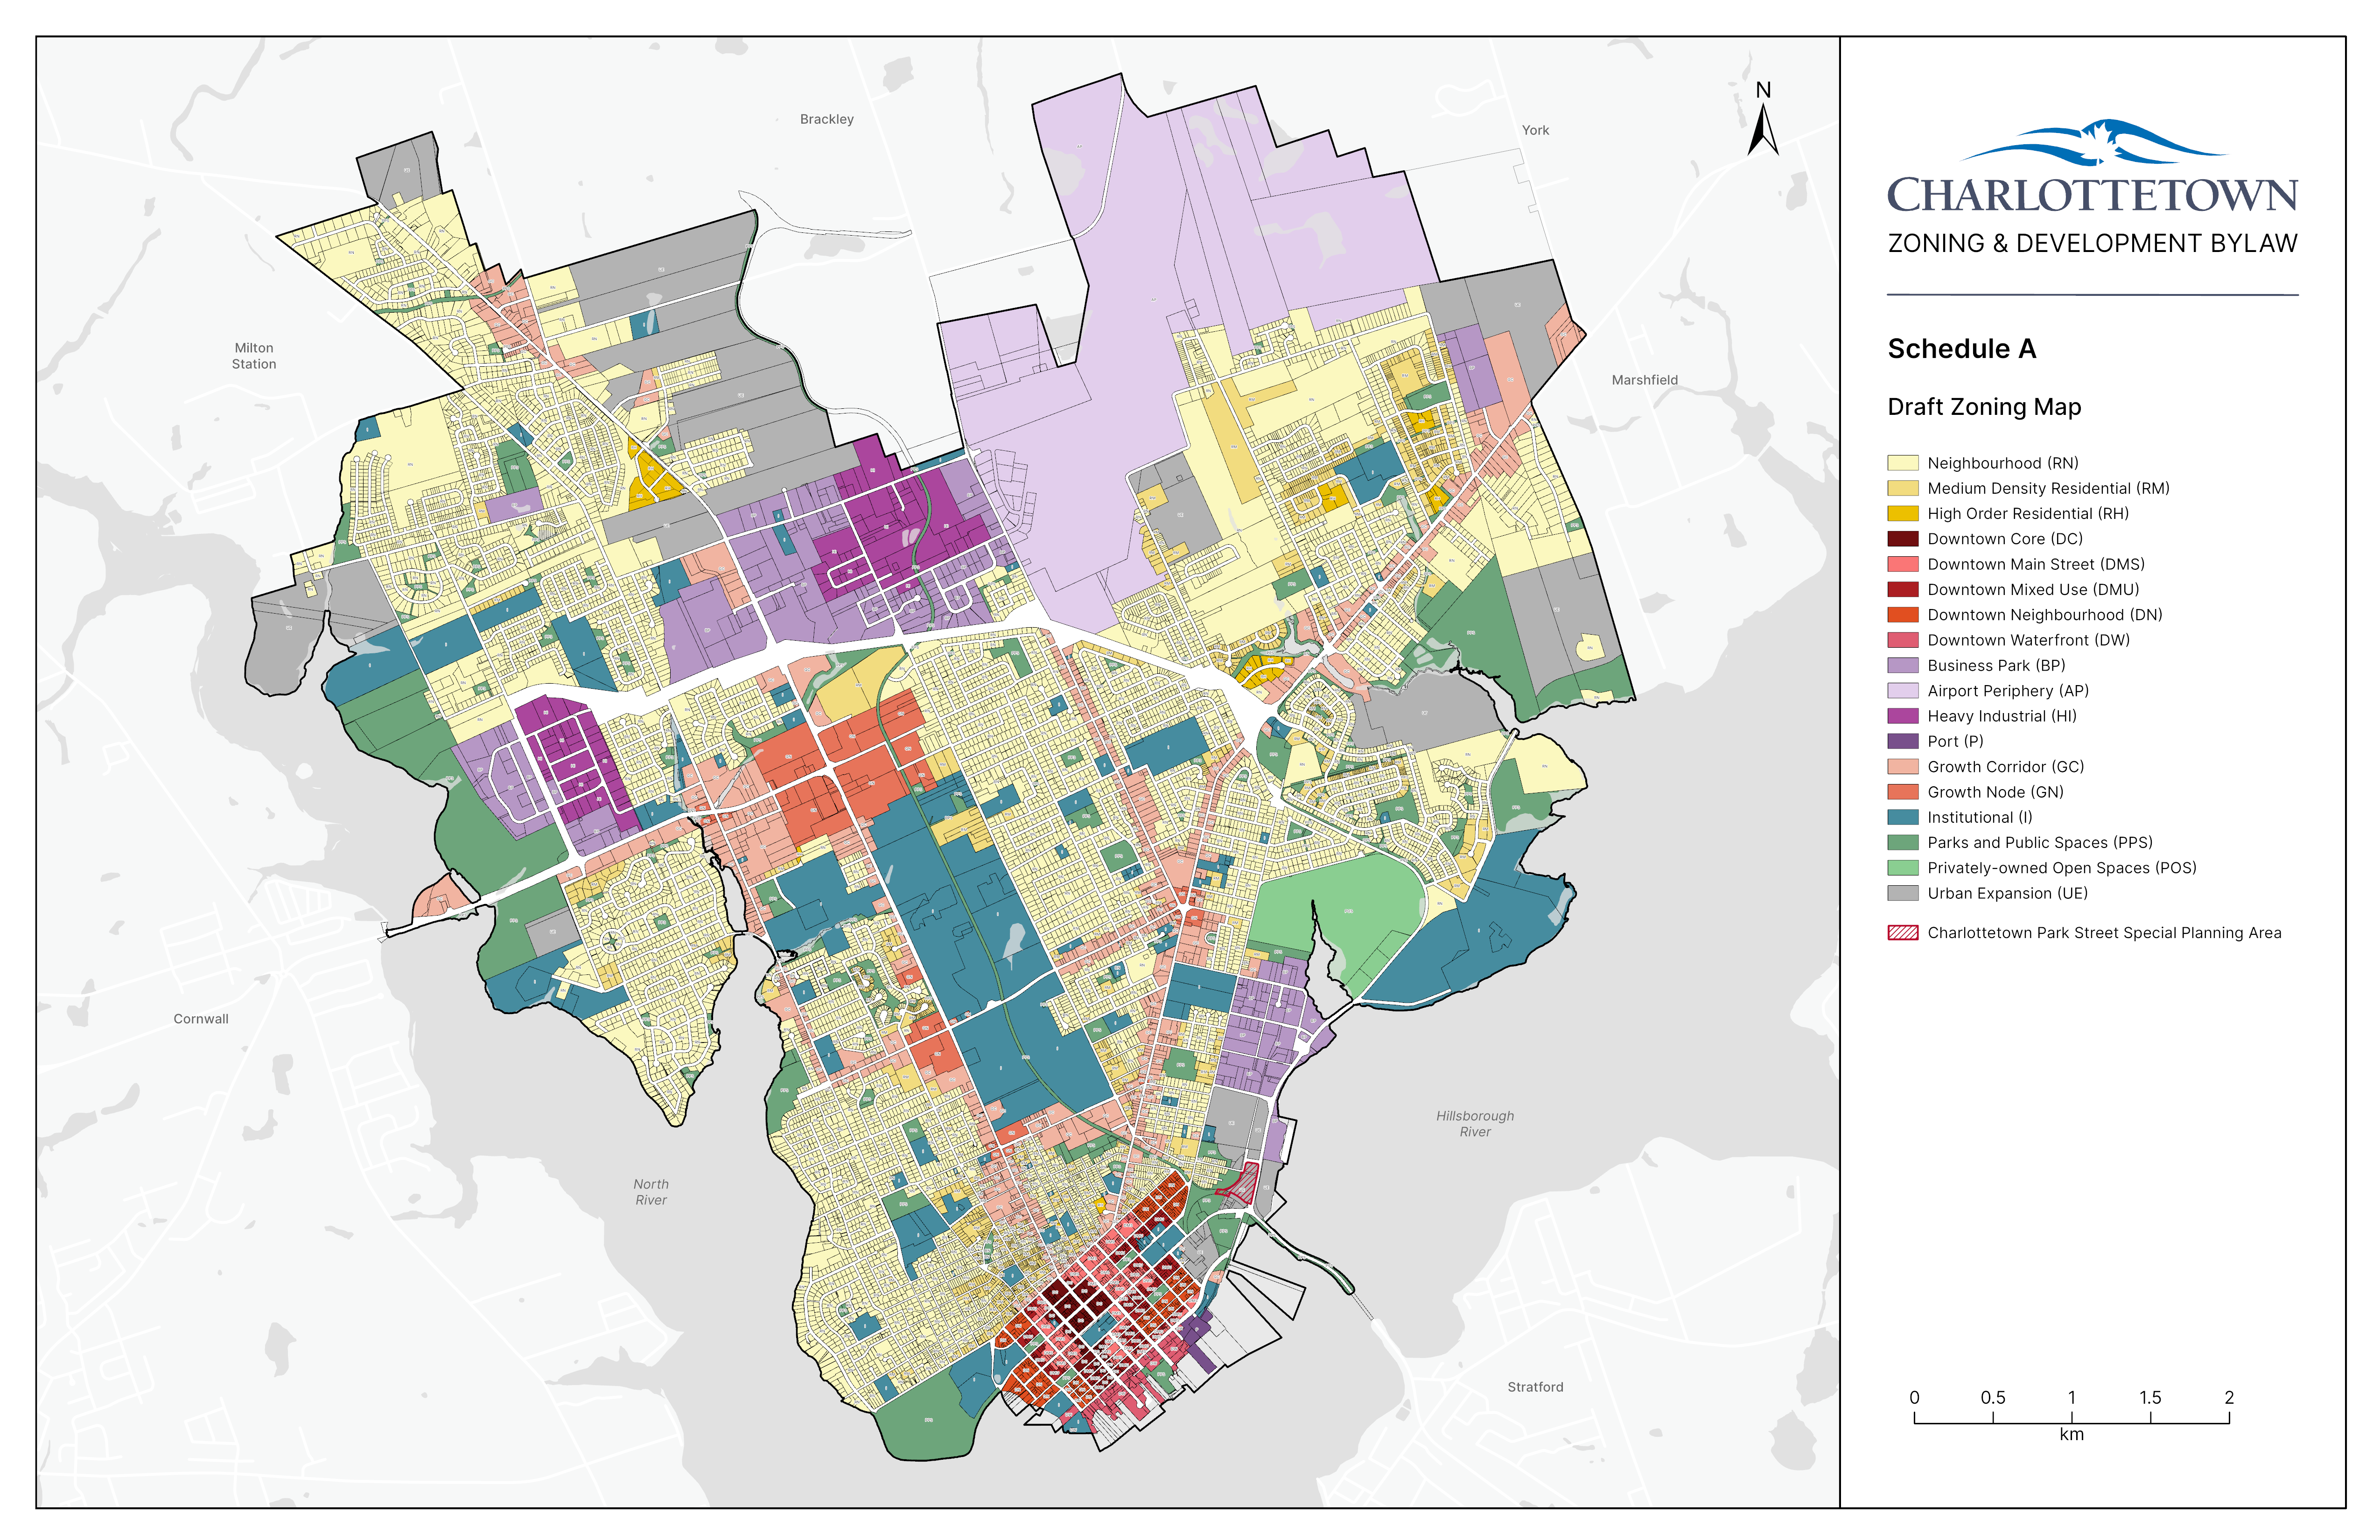
- Draft Updated Zoning Map
- Planning Board Presentation – Aug. 5, 2026 *This presentation provides an overview of the Zoning and Development Bylaw update, how it implements the City’s planning direction, what has changed from the current regulation, and how community input shaped the draft bylaw.
- What We Heard Report – July 28, 2025
- Planning Board and Design Review Board – Terms of Reference
- Development Pathways Checklist
- Current Zoning and Development Bylaw (2018)
Current Zoning Map 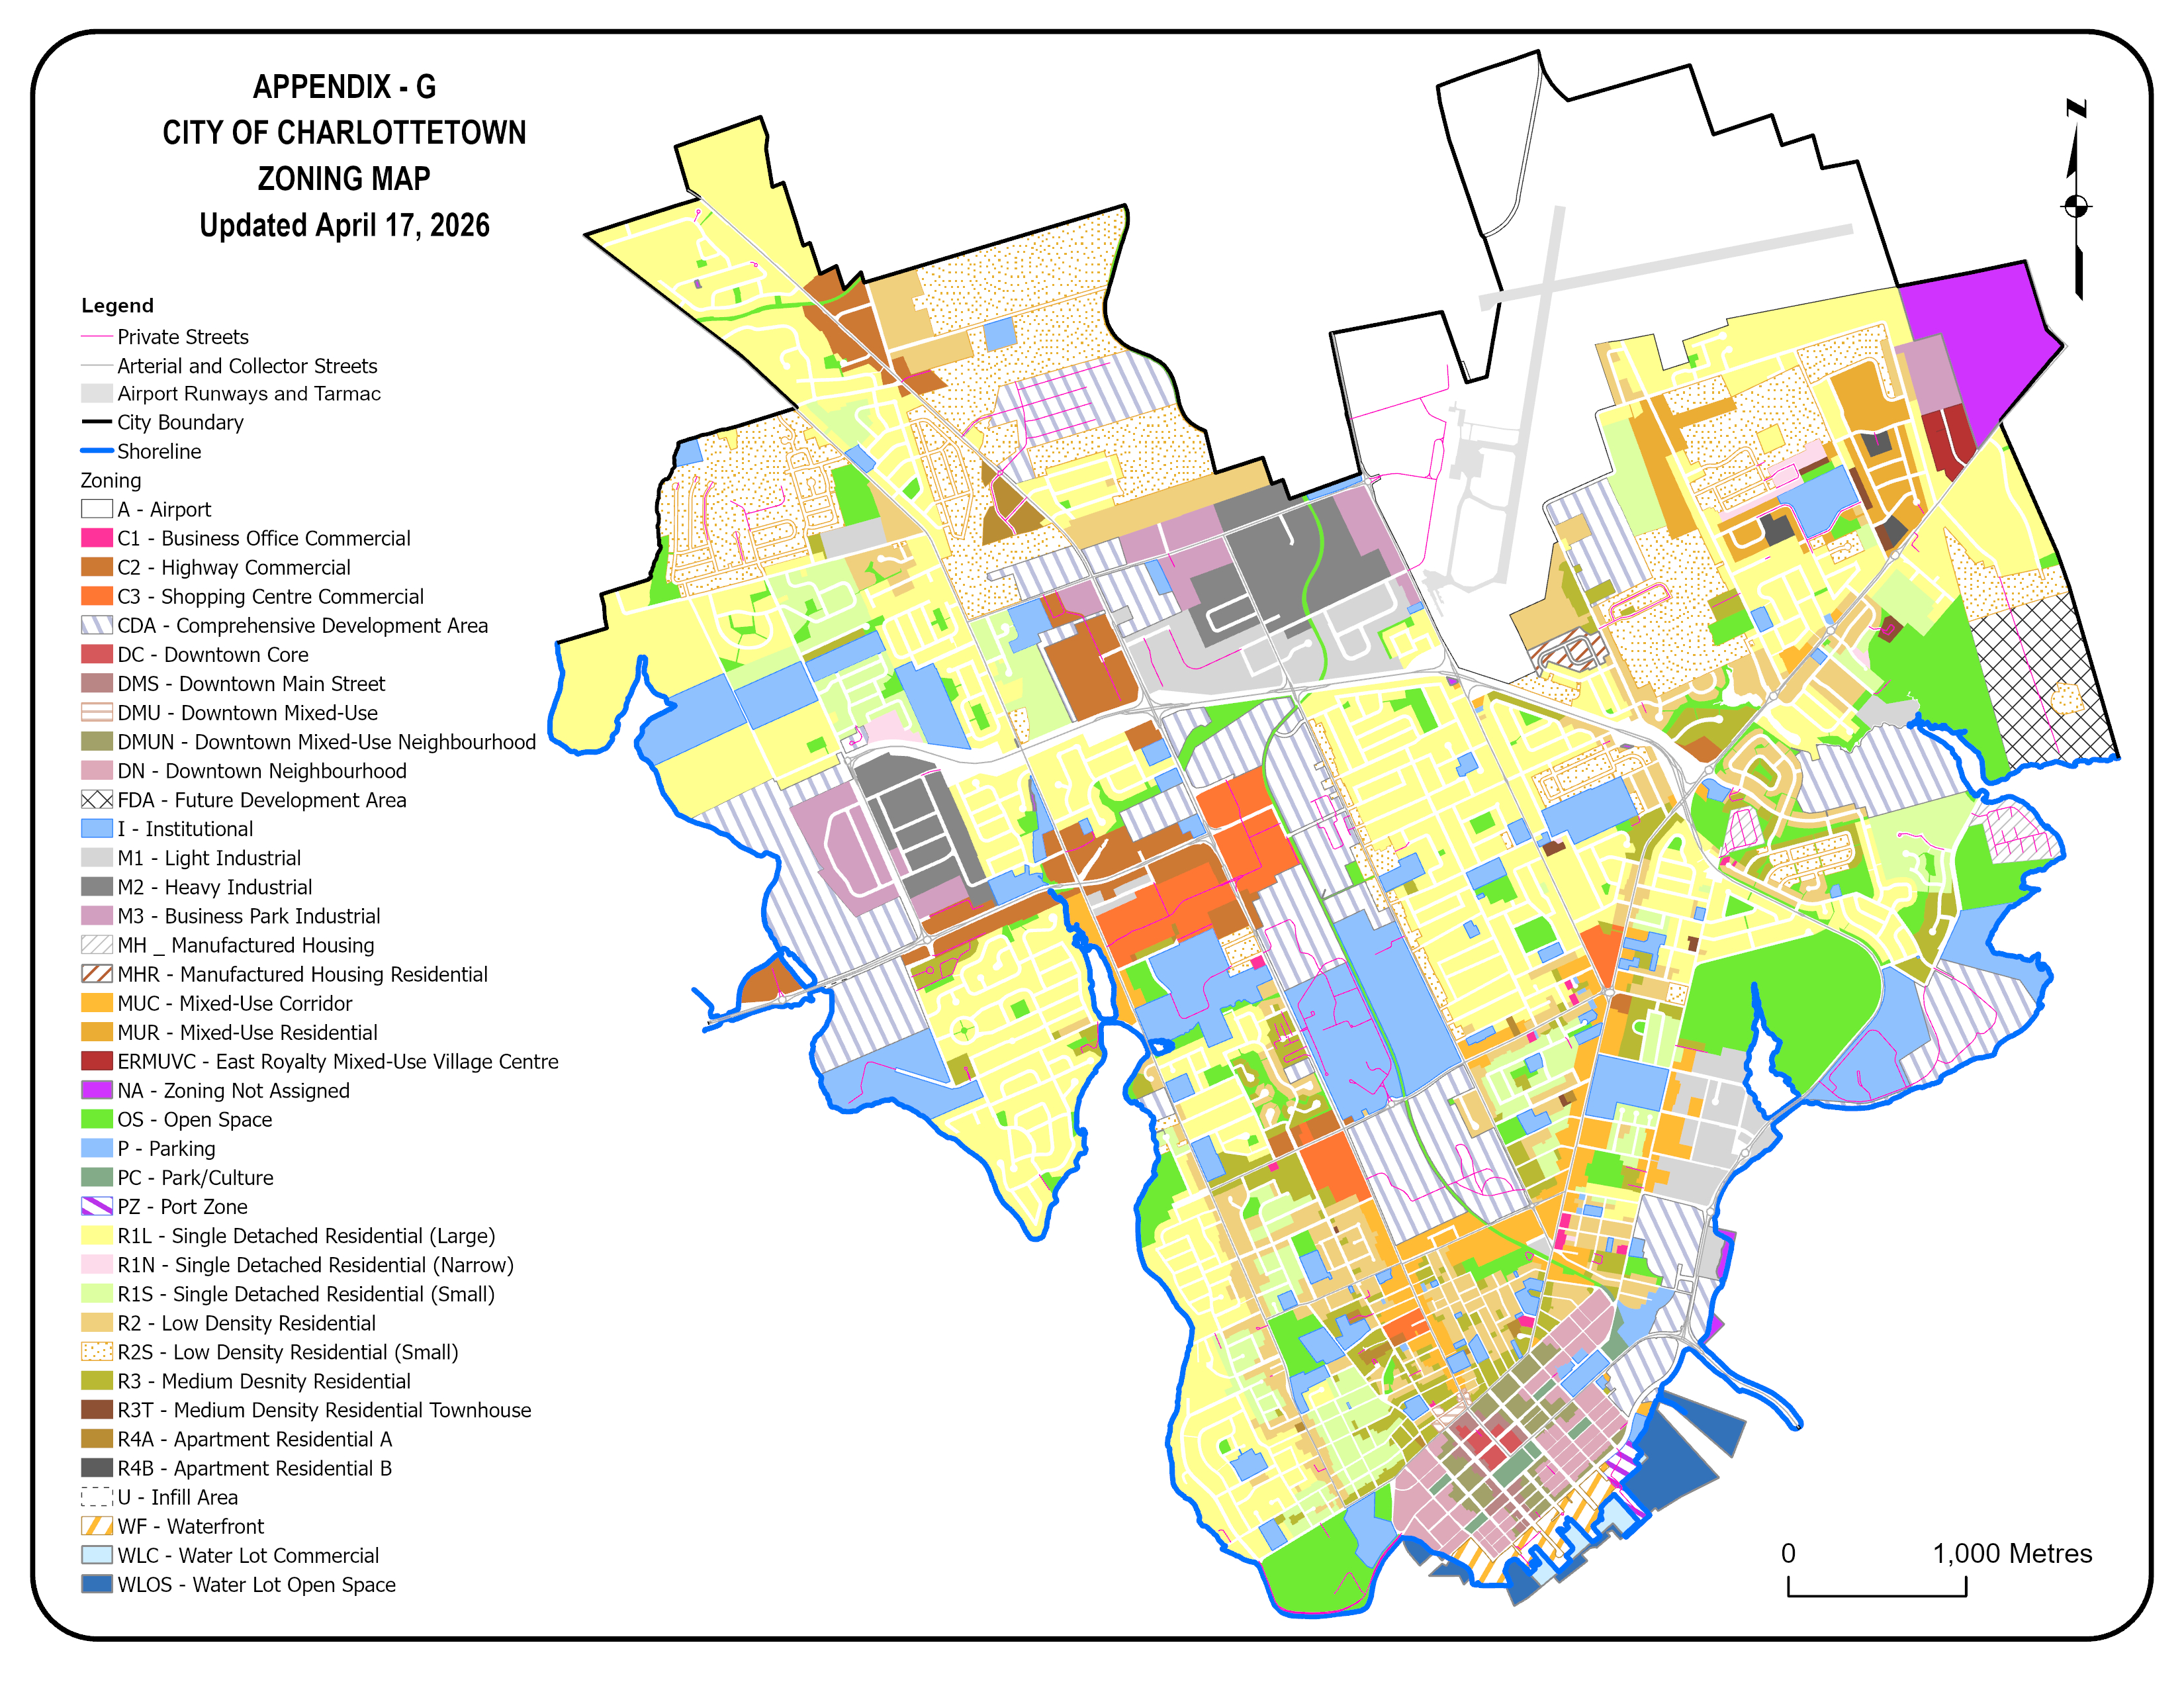
-
 Draft Zoning and Development Bylaw (16.8 MB) (pdf)
-
Draft Updated Zoning Map (2.52 MB) (png)
-
Planning Board Presentation - Aug. 5 2026 (26.7 MB) (pdf)
-
What We Heard Report - July 28 2026 (8.14 MB) (pdf)
-
Planning Board and Design Review Board - Terms of Reference (163 KB) (pdf)
-
Development Pathways Checklist (401 KB) (pdf)
-
March 2025 Version - Existing Zoning and Development Bylaw (2018) (3.83 MB) (pdf)
